





Description
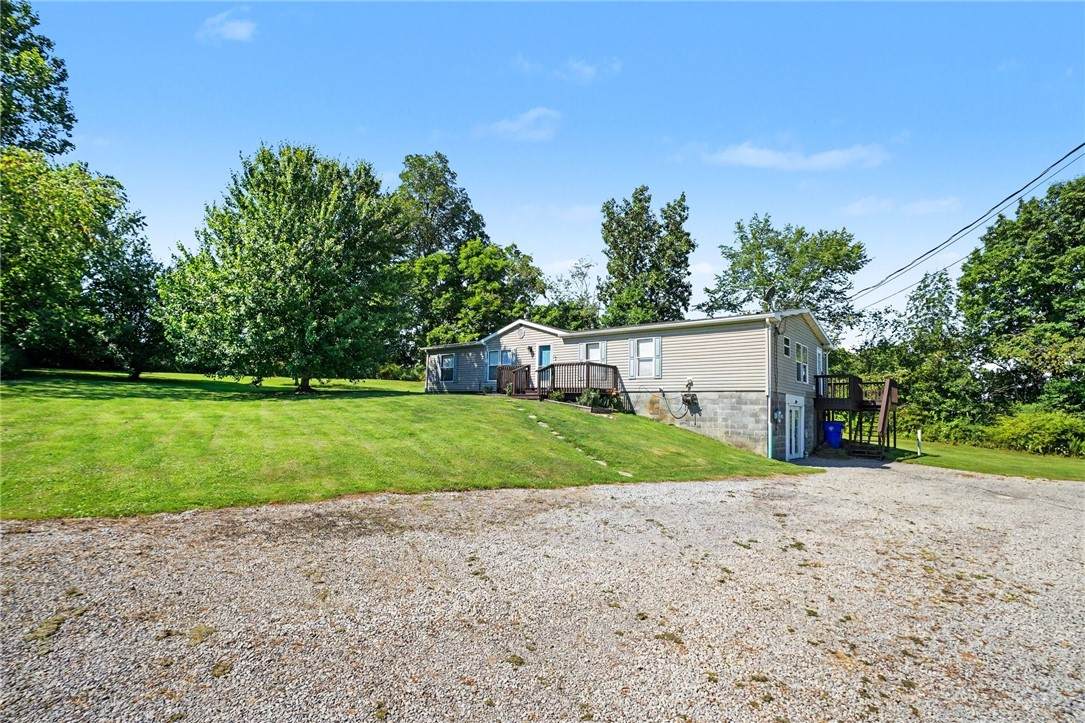
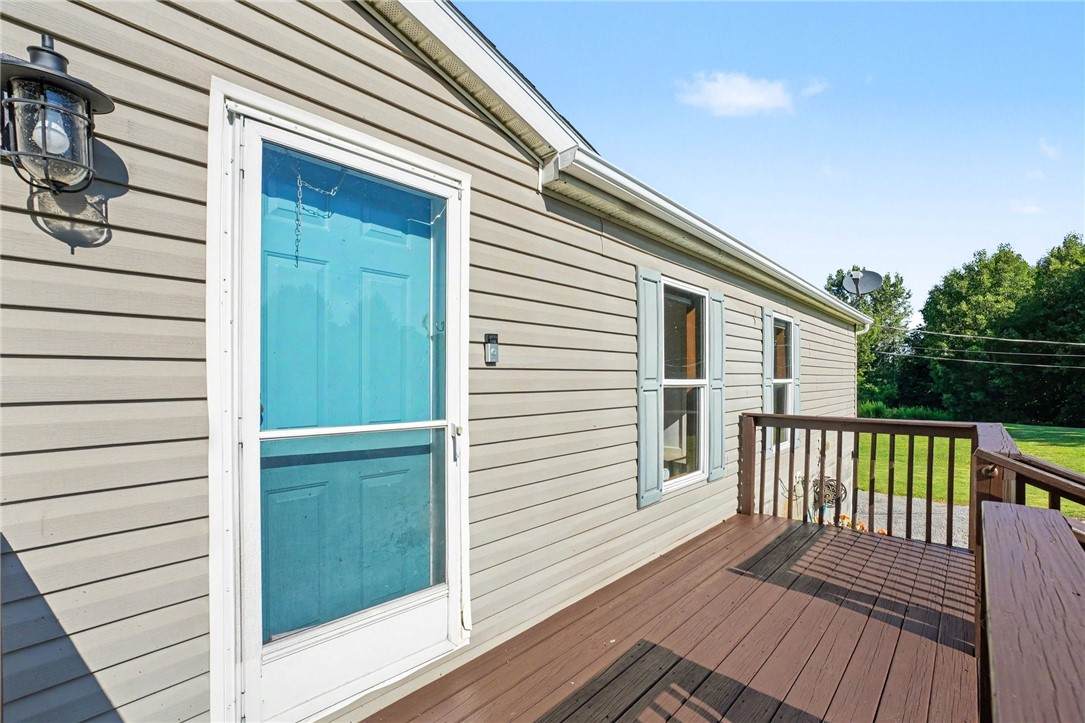
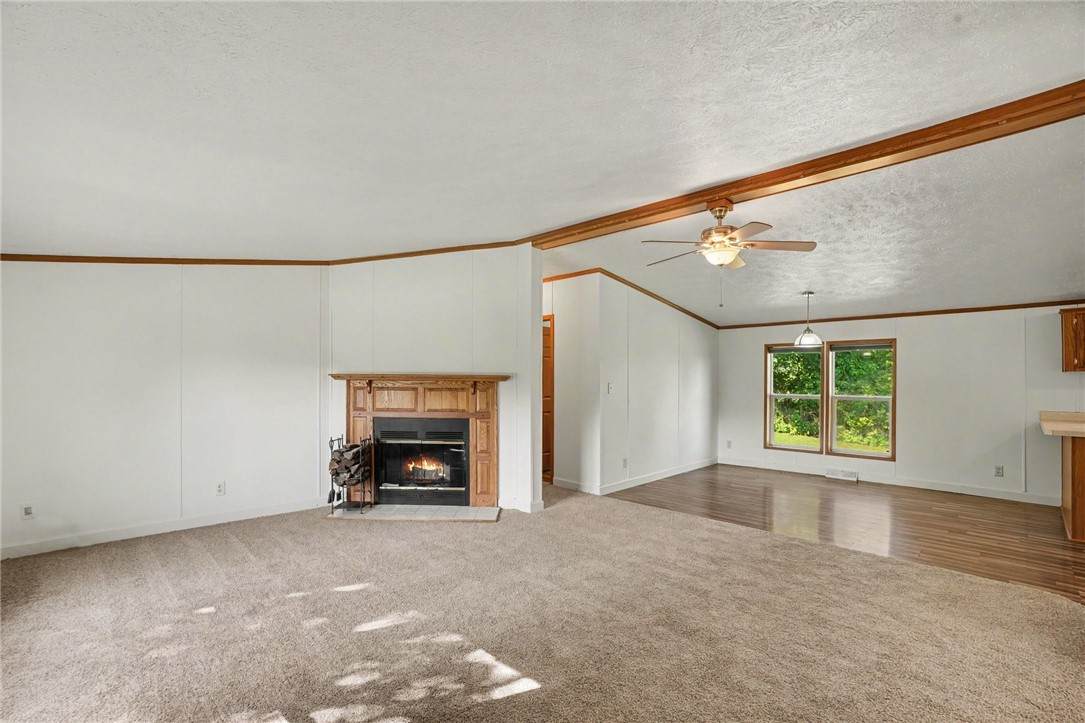
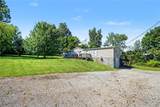
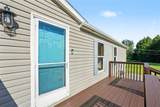
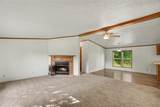
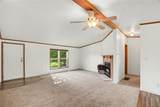
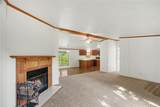
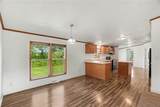
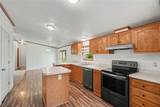
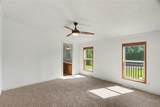
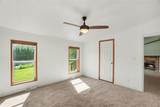
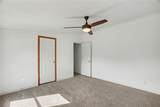
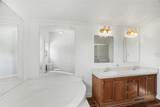
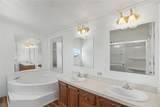
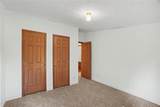
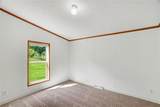
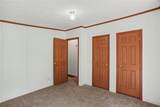
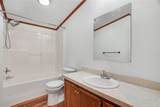
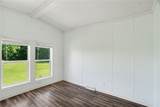
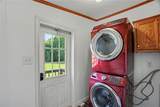
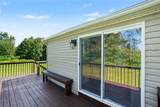
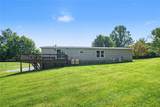
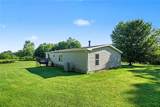
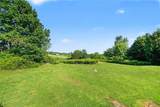
Welcome to this well-maintained single-family home situated on approximately 1 acre in New Castle, offering 3 bedrooms, 2 full bathrooms, and a spacious open-concept floor plan designed for comfortable everyday living. Recent interior improvements include fresh paint throughout and brand-new carpeting, providing a move-in-ready interior. The expansive living room features vaulted ceilings, abundant natural light, and a wood-burning fireplace with a wood mantel and tile hearth, creating a warm focal point for the home's main living space. The open layout flows seamlessly into the dining area and kitchen, making the home well suited for both everyday living and entertaining. The kitchen offers abundant cabinetry, generous countertop space, a center island for additional prep and seating, laminate flooring, and included appliances. Adjacent to the kitchen is a dedicated laundry area, providing added convenience, along with an additional flex room that can be utilized as a home office, hobby room, playroom, exercise space, or additional storage. The spacious primary suite offers a private retreat complete with an en-suite bathroom featuring a double-sink vanity, corner soaking tub, separate shower, and ample cabinet storage. Two additional bedrooms are generously sized with ample closet space and share a second full bathroom. Large windows throughout the home provide an abundance of natural light while overlooking the surrounding property and mature landscape. The functional layout offers excellent separation between the primary suite and secondary bedrooms while maintaining an open and connected main living area. Mechanical and utility features include a private well serviced by a whole-house water filtration system installed approximately two years ago and a private septic system. The home also includes a full large basement with exterior access, providing excellent space for storage, seasonal items, lawn equipment, or workshop potential. Situated on approximately one acre, the property offers a spacious level yard with mature trees and open green space, providing room for outdoor recreation, gardening, pets, or future landscaping projects. The outdoor space offers flexibility while maintaining a peaceful setting. Convenient access to local roadways, shopping, dining, schools, and everyday amenities. With its combination of recent improvements, flexible living spaces, generous storage, open floor plan, wood-burning fireplace, and one-acre setting, this property presents an excellent opportunity for buyers seeking move-in-ready living in Lawrence County.
-
3BEDS
-
1.02ACRES
-
2BATHS
-
01/2 BATHS
-
1,680SQFT
-
$101$/SQFT
Description
Welcome to this well-maintained single-family home situated on approximately 1 acre in New Castle, offering 3 bedrooms, 2 full bathrooms, and a spacious open-concept floor plan designed for comfortable everyday living. Recent interior improvements include fresh paint throughout and brand-new carpeting, providing a move-in-ready interior. The expansive living room features vaulted ceilings, abundant natural light, and a wood-burning fireplace with a wood mantel and tile hearth, creating a warm focal point for the home's main living space. The open layout flows seamlessly into the dining area and kitchen, making the home well suited for both everyday living and entertaining. The kitchen offers abundant cabinetry, generous countertop space, a center island for additional prep and seating, laminate flooring, and included appliances. Adjacent to the kitchen is a dedicated laundry area, providing added convenience, along with an additional flex room that can be utilized as a home office, hobby room, playroom, exercise space, or additional storage. The spacious primary suite offers a private retreat complete with an en-suite bathroom featuring a double-sink vanity, corner soaking tub, separate shower, and ample cabinet storage. Two additional bedrooms are generously sized with ample closet space and share a second full bathroom. Large windows throughout the home provide an abundance of natural light while overlooking the surrounding property and mature landscape. The functional layout offers excellent separation between the primary suite and secondary bedrooms while maintaining an open and connected main living area. Mechanical and utility features include a private well serviced by a whole-house water filtration system installed approximately two years ago and a private septic system. The home also includes a full large basement with exterior access, providing excellent space for storage, seasonal items, lawn equipment, or workshop potential. Situated on approximately one acre, the property offers a spacious level yard with mature trees and open green space, providing room for outdoor recreation, gardening, pets, or future landscaping projects. The outdoor space offers flexibility while maintaining a peaceful setting. Convenient access to local roadways, shopping, dining, schools, and everyday amenities. With its combination of recent improvements, flexible living spaces, generous storage, open floor plan, wood-burning fireplace, and one-acre setting, this property presents an excellent opportunity for buyers seeking move-in-ready living in Lawrence County.
 © 2026 West Penn Multi-List, Inc. All Rights Reserved. INFORMATION DEEMED
RELIABLE, BUT NOT GUARANTEED. IDX information is provided exclusively for consumers' personal, non-commercial use and may not be used for any purpose other than to identify prospective properties consumers may be interested in purchasing. Data last updated: 2026-11-13T17:46:09.153.